
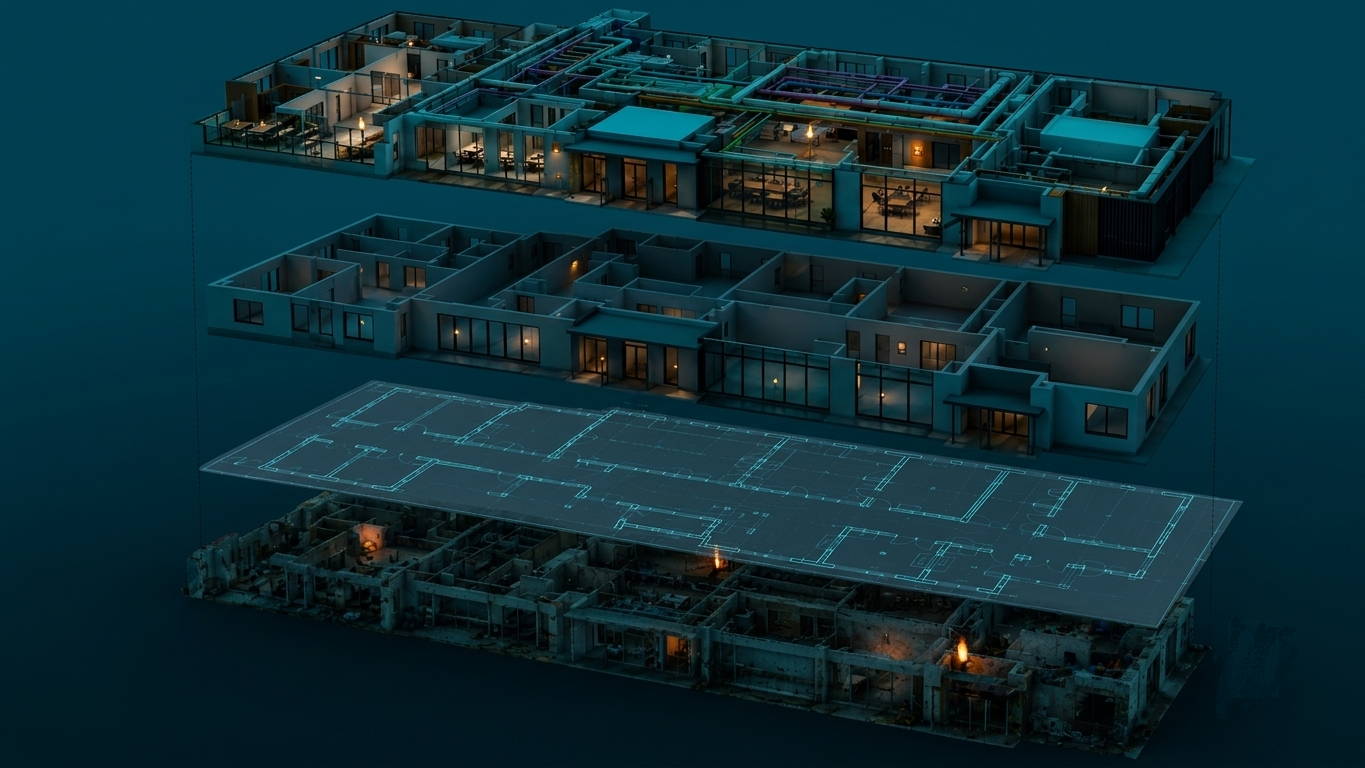
Scan To 2D
Generate clean 2D floor plans, elevations, and sections from client-provided point cloud data. We deliver highly accurate architectural layouts and structural drawings formatted to your exact CAD guidelines.
Overview
Clean 2D drawings drafted from precision scan data — Transform raw laser scans into clear and ready-to-use 2D floor plans, building elevations, and structural cross-sections. Our team meticulously traces the point cloud to deliver clean, annotated architectural layouts that fit your drafting templates.
Example outputs
Sample 01 / 11
Client confidentiality
All project samples are shared with client permission. We treat every dataset as confidential and never disclose client data.
Want to explore further? Get in touch or schedule a meeting to help build trust.
How we do it
- 01Scope & Template SetupWe define standard layouts, scale ratios, and border templates alongside the client's architectural guidelines.
- 02Point Cloud SlicingThe client-provided scan data is sliced at specific elevations and grid lines to isolate horizontal and vertical profiles.
- 032D Architectural DraftingOur team drafts wall boundaries, doors, windows, stairs, and structural columns based on the scan profiles.
- 04Dimensioning & LabellingWe add precise room dimensions, area calculations, door/window tags, and ceiling height labels.
- 05QA Validation & DeliveryDrawings are audited against the source point cloud sections to verify absolute dimensional compliance.
Use cases
- Creating base plans for tenant improvements
- As-built building floor plans for lease documentation
- Façade and elevation drawings for historic records
- Section drafting for structural renovations
- Property valuation and facility space planning
Deliverables
- 2D floor plans (DWG, PDF)
- Exterior and interior building elevations
- Structural cross-sections and detailed slices
- Reflected ceiling plans (RCP)
- Site layouts and roof plans
Continue exploring
Terrestrial Laser Scanning & 3D Modelling